

4207 Beethoven StreetLos Angeles, CA 90066
Mortgage Calculator
Monthly Payment (Est.)
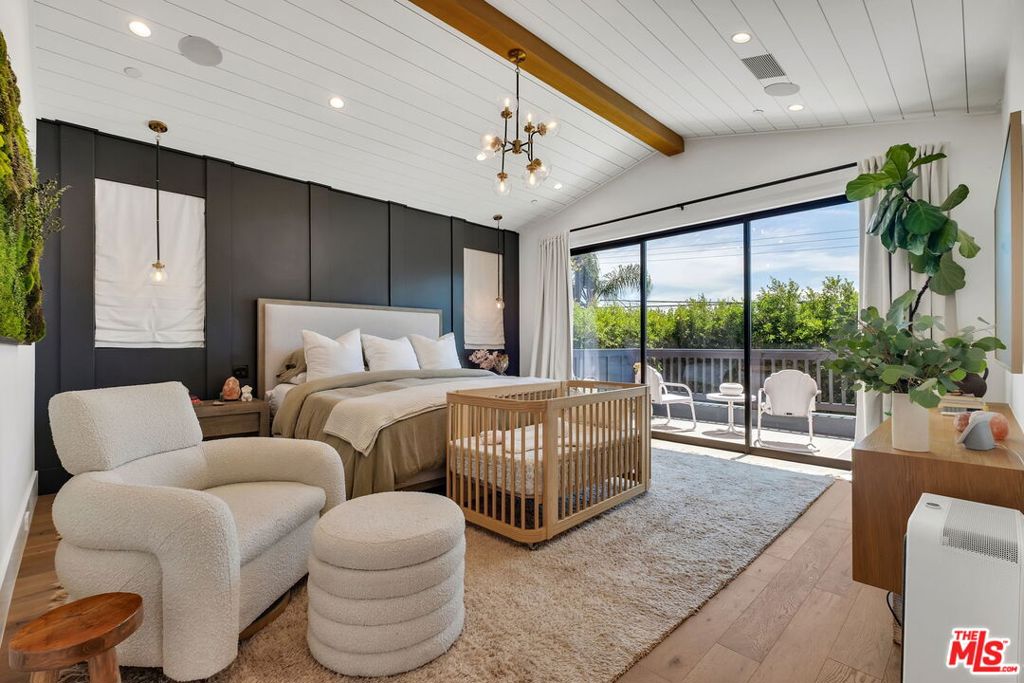
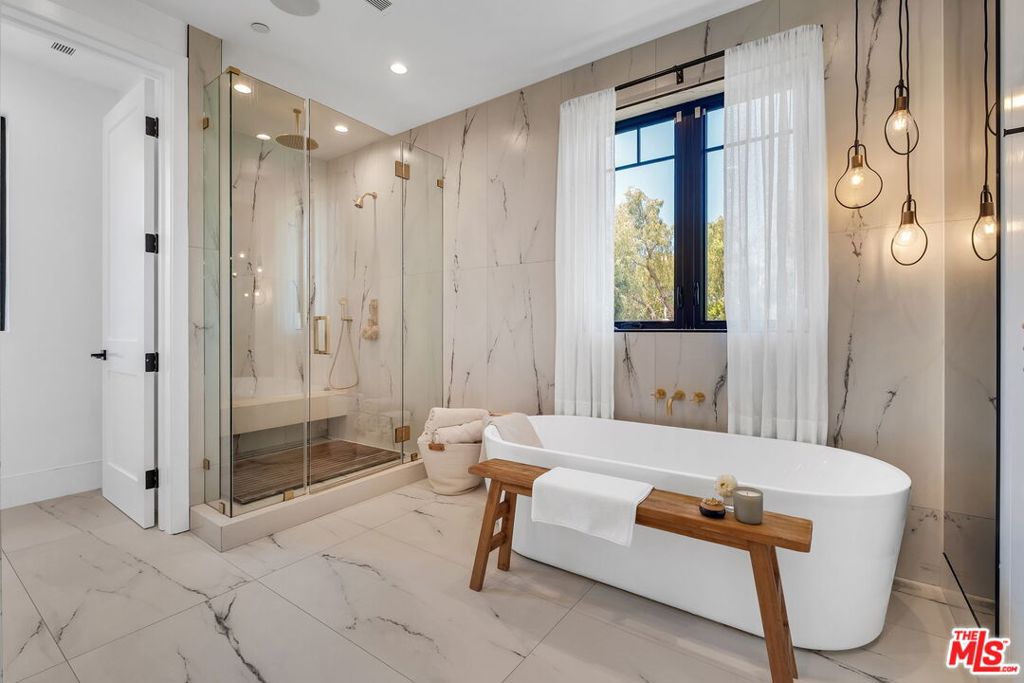
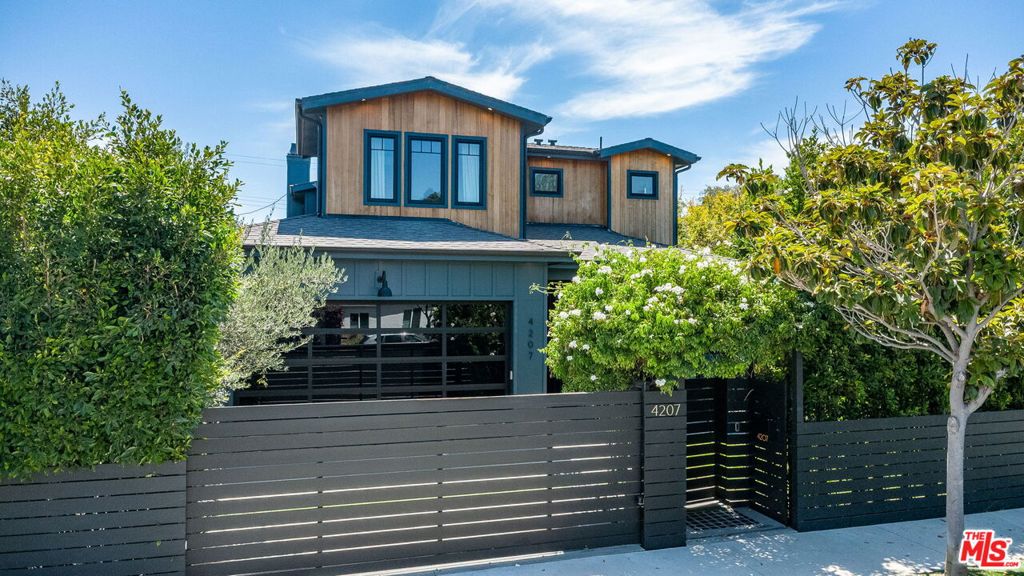
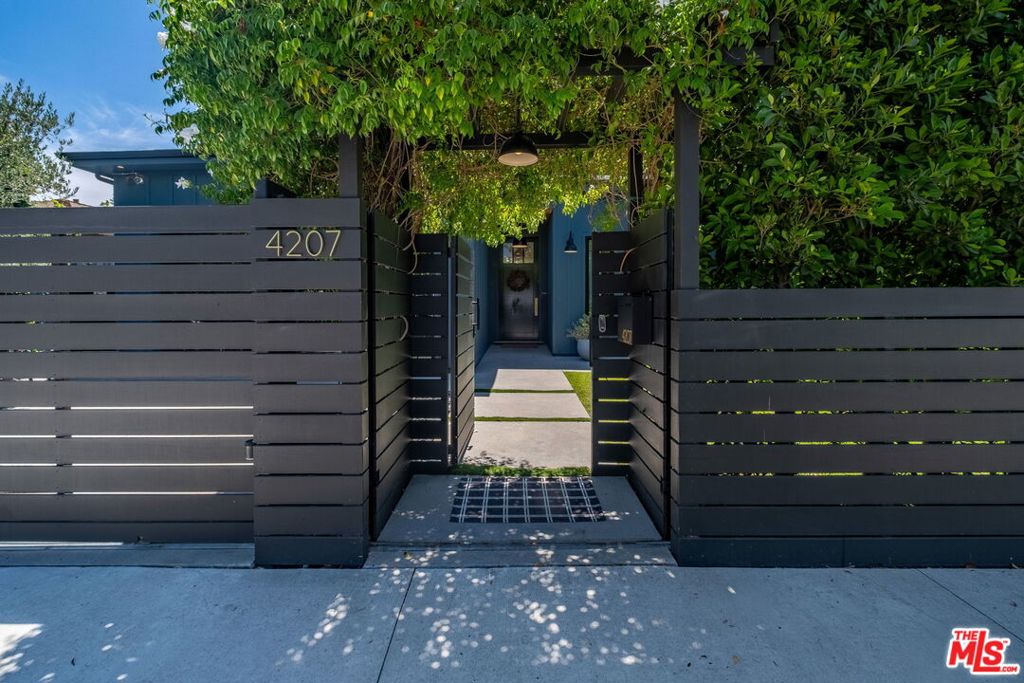
$14,577Welcome to 4207 Beethoven Street, where sophisticated design meets the quintessential Mar Vista lifestyle. Tucked behind towering ficus privacy hedges, this warm contemporary retreat offers a rare sense of serenity just moments from the best of the Westside. Imagine beginning your mornings with coffee from Blue Bottle or Menotti's, a workout at Equinox or Love.Life, and an easy bike ride to Venice Beach before returning home to your own private resort. Designed for both everyday living and unforgettable entertaining, the home features a functional floor plan enhanced by soaring ceilings, solid-core doors, and timeless modern finishes that create an atmosphere of comfort and understated luxury. Walls of glass seamlessly connect the interior to a truly exceptional backyard oasis. Surrounded by mature privacy hedges, the grounds feel worlds away from the city. Spend sun-filled afternoons beside the sparkling saltwater pool and spa, rinse off in the outdoor shower after a beach ride, unwind in the custom-built sauna, or host unforgettable gatherings beneath the covered pergola featuring a fireplace, integrated speaker system, and dedicated gas line for a built-in BBQ grilling station. As day turns to evening, the backyard transforms into a private resort designed for relaxation, wellness, and entertaining on a grand scale. Just minutes from Abbot Kinney, Erewhon, Whole Foods, Gjelina, Felix, Great White, and some of Los Angeles' most celebrated dining, shopping, and wellness destinations, this location offers the perfect balance of convenience, privacy, and lifestyle. A rare opportunity to own a turnkey Westside sanctuary where every detail has been thoughtfully curated. This is more than a home, it's a retreat, an entertainer's dream, and a lifestyle that is distinctly Southern California. Experience the privacy, comfort, and connection that make this one of Mar Vista's most compelling offerings.
| yesterday | Listing updated with changes from the MLS® | |
| 2 days ago | Status changed to Pending | |
| 2 weeks ago | Listing first seen on site |

This information is for your personal, non-commercial use and may not be used for any purpose other than to identify prospective properties you may be interested in purchasing. The display of MLS data is usually deemed reliable but is NOT guaranteed accurate by the MLS. Buyers are responsible for verifying the accuracy of all information and should investigate the data themselves or retain appropriate professionals. Information from sources other than the Listing Agent may have been included in the MLS data. Unless otherwise specified in writing, the Broker/Agent has not and will not verify any information obtained from other sources. The Broker/Agent providing the information contained herein may or may not have been the Listing and/or Selling Agent.
Did you know? You can invite friends and family to your search. They can join your search, rate and discuss listings with you.